T2 Mass Timber & Housing Innovation Hub
Mass timber is gaining ground nationally, and the Pacific Northwest leads in manufacturing and design, yet gaps persist across the value chain. The Port of Portland is turning Terminal 2, a largely vacant 39-acre former marine terminal, into the Mass Timber and Housing Innovation Campus. Central to that vision is an innovation hub where emerging companies can develop and commercialize their products. The Port hired Field States to determine the feasibility of an innovation hub, and to create a schematic architectural design and operating model that would close gaps in the mass timber value chain.
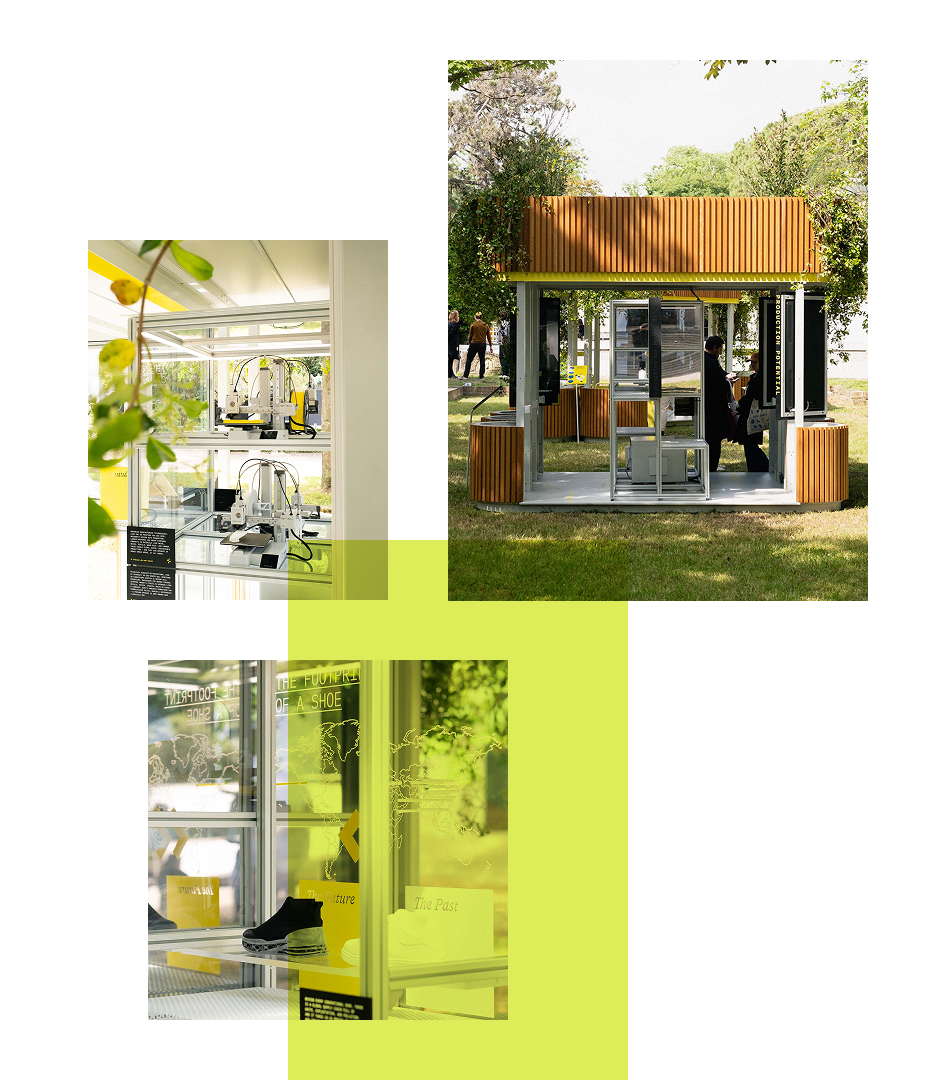
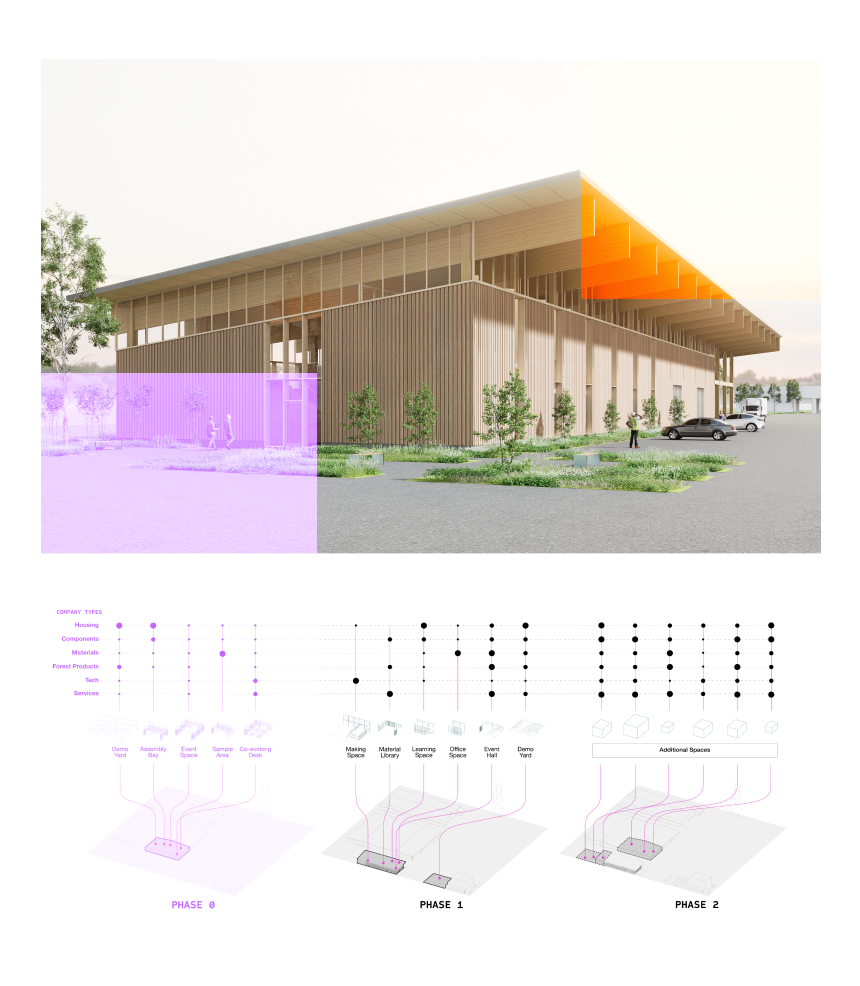
We reframed the hub as the campus’s public front door, a resource for prototyping, and a demand generator for new ventures. Our core finding was counterintuitive: don’t build yet. We recommended starting with an ultralight activation phase to establish programming and generate demand before committing capital, then scaling to a purpose-built facility of about $20 million once clear criteria are met. Together with LEVER Architecture, we designed a fundamentally adaptive building that could flex over time – and serve as a showcase for mass timber products. The approach de-risked the Port’s investment while serving the startup community that would eventually animate the T2 Innovation Hub.